A scullery is the room that lets the main kitchen keep its composure. While the island is holding flowers and accepting compliments, the scullery is soaking the roasting pan, chilling drinks, hiding the grocery bags, and wondering why every recipe apparently needs four bowls.
Historically, a scullery was a utility room for washing dishes and handling messy kitchen work. The modern version borrows that purpose but dresses it for contemporary life. It might be a compact back kitchen, a walk-in working pantry, or a discreet room behind cabinetry. What matters is not the name on the plan. It is whether the space takes real pressure off the kitchen.
The best scullery kitchen ideas start with chores, not cabinet colors. Decide what must happen there, give those jobs a sensible sequence, and then make the room handsome. Otherwise, you risk building a very expensive cupboard that happens to have a faucet.
Decide What Work The Scullery Will Actually Do
Before drawing cabinets, write a blunt list of the jobs you want to move out of sight. Coffee making? Baking? Washing platters? Storing bulk food? Running a second dishwasher during parties? Small appliances that currently colonize the main counter?
That list determines what goes in a scullery kitchen. A coffee-and-breakfast room needs accessible outlets, mug storage, refrigeration, and a wipeable prep surface. A cleanup room needs a generous sink, dishwasher, waste sorting, dish storage, and somewhere for wet items to drain. An entertaining scullery may need glassware, an ice maker or beverage refrigerator, landing space, and a direct route to the dining area.
Try not to assign every possible function to a small room. A focused scullery is efficient; an overloaded one becomes a narrow obstacle course. If you cannot explain the room's three most important jobs in one sentence, edit the wish list before you edit the floor plan.
Hide The Entrance, But Keep The Route Obvious
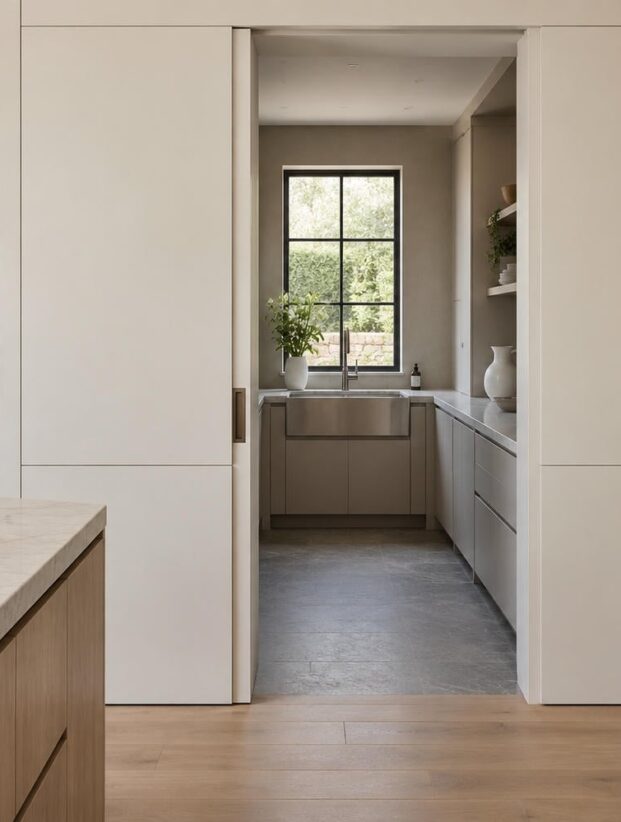
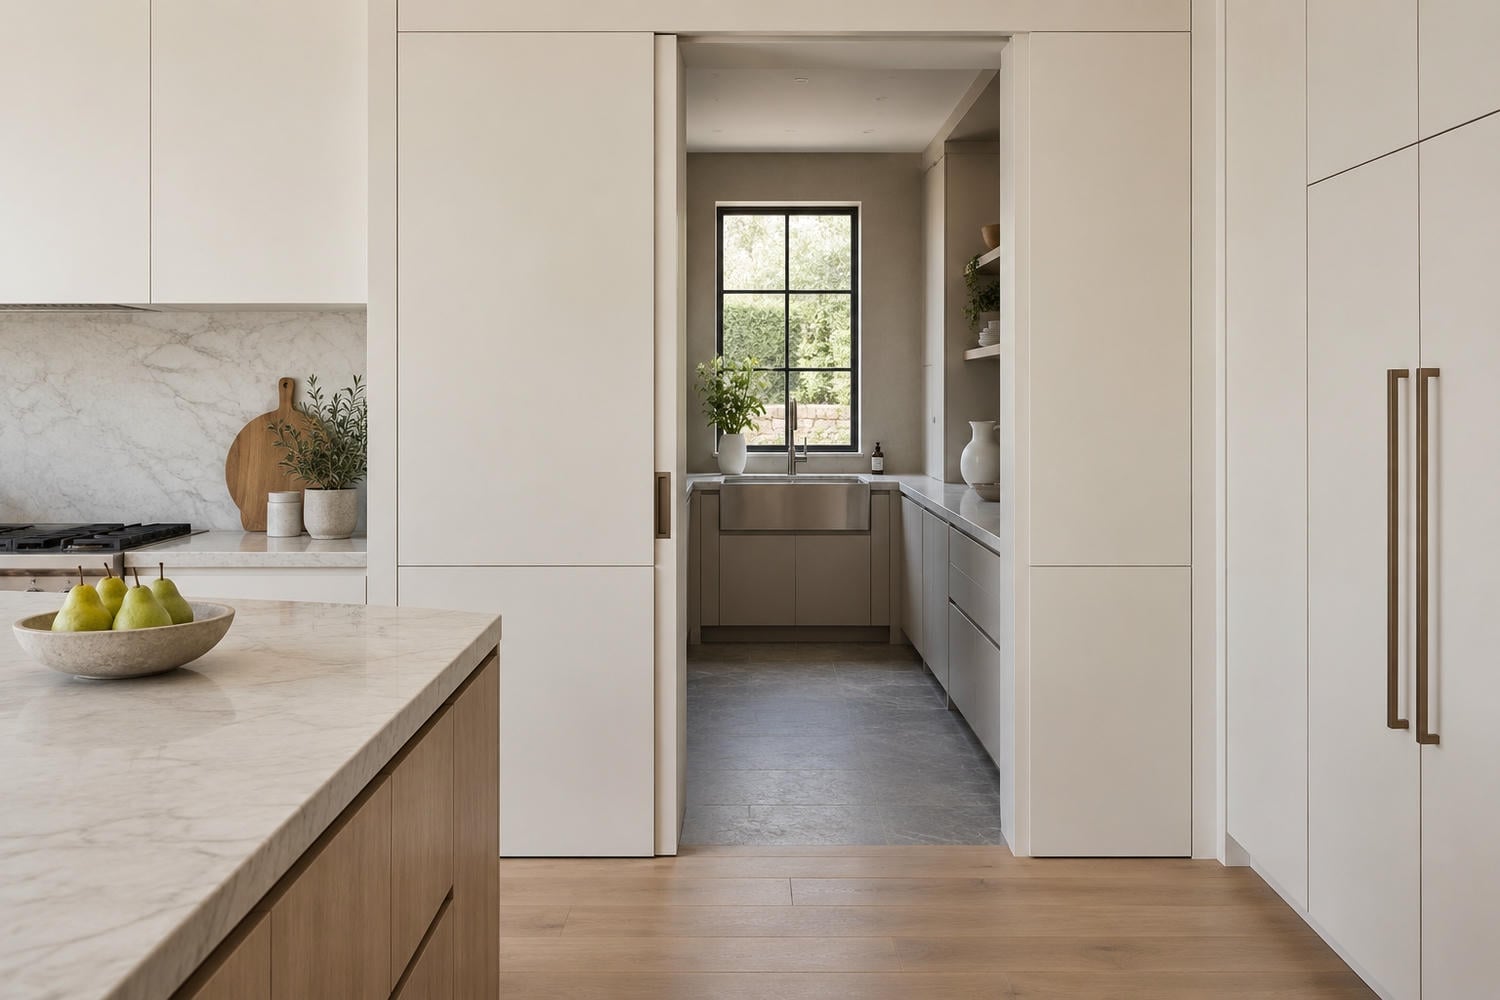
A hidden scullery kitchen entrance can make a run of tall cabinetry feel beautifully uninterrupted. A pocket door, flush panel door, or opening integrated into the cabinet elevation can all work. The trick is making the disguise elegant without making the door annoying to find, heavy to operate, or easy to block.
Place the entrance near the main kitchen's prep and cleanup zones. If every dirty plate must cross the cooking aisle or circle the island, the second room creates traffic instead of removing it. For entertaining, a second connection near the dining room can be useful, but only when the house plan supports it without sacrificing valuable storage.
Pocket doors preserve floor area because they do not swing into a tight aisle. Conventional doors may provide better visual and acoustic separation. Whatever you choose, check clearances, hardware, wall structure, and accessibility with the designer or builder. A nearly invisible door is delightful. One that clips the refrigerator handle is performance art nobody requested.
Make A Small Scullery Kitchen Layout Earn Every Inch
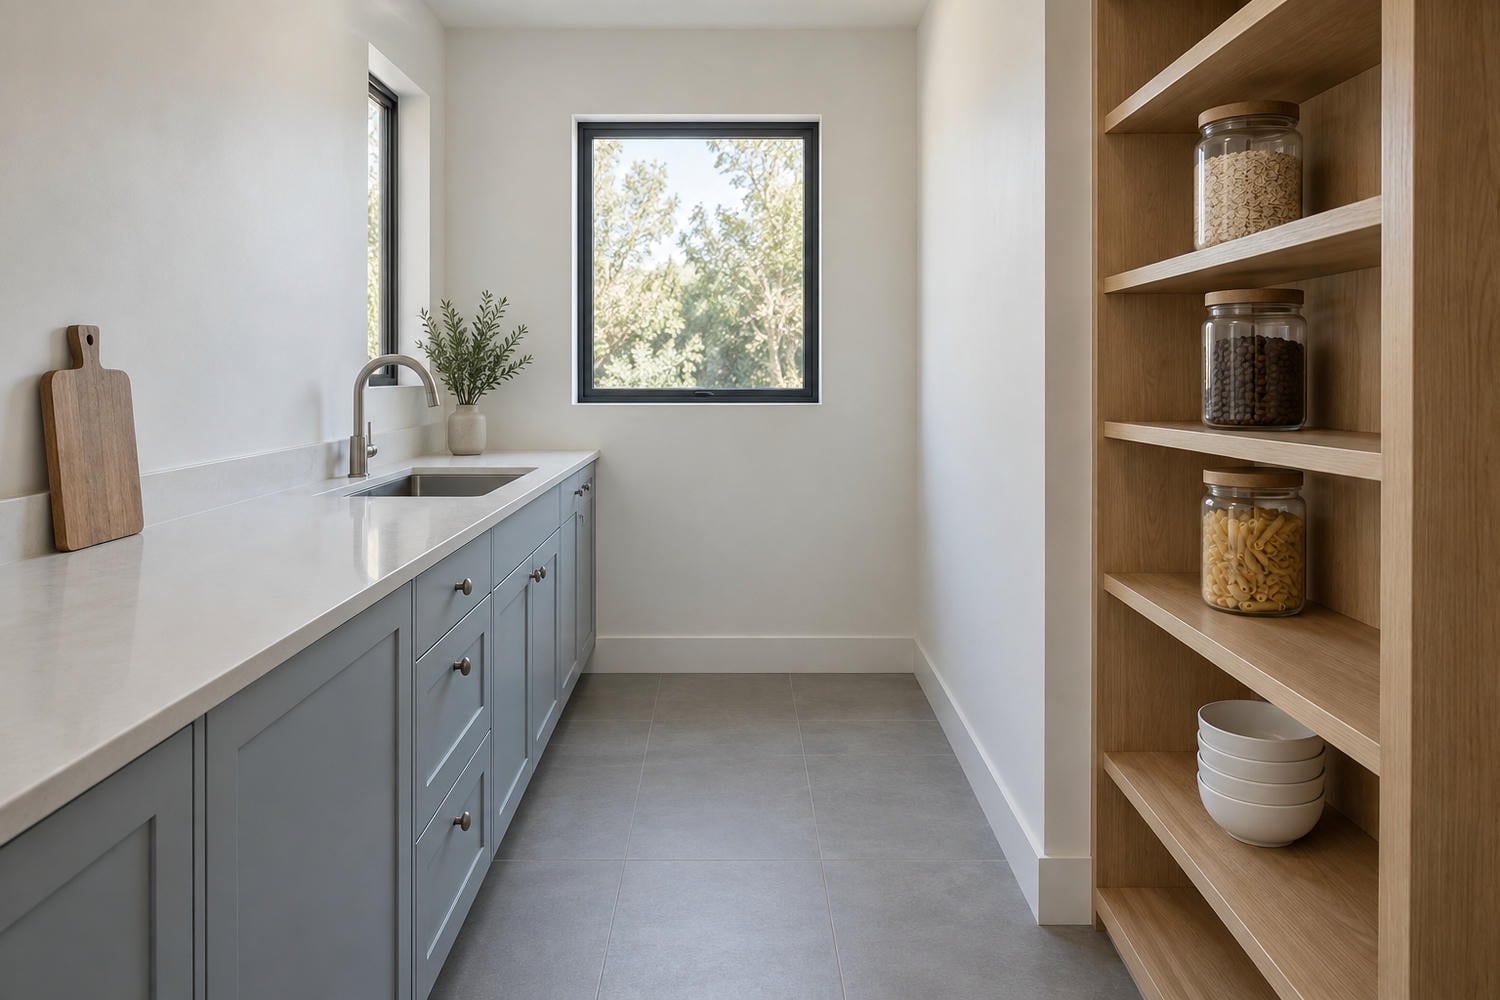
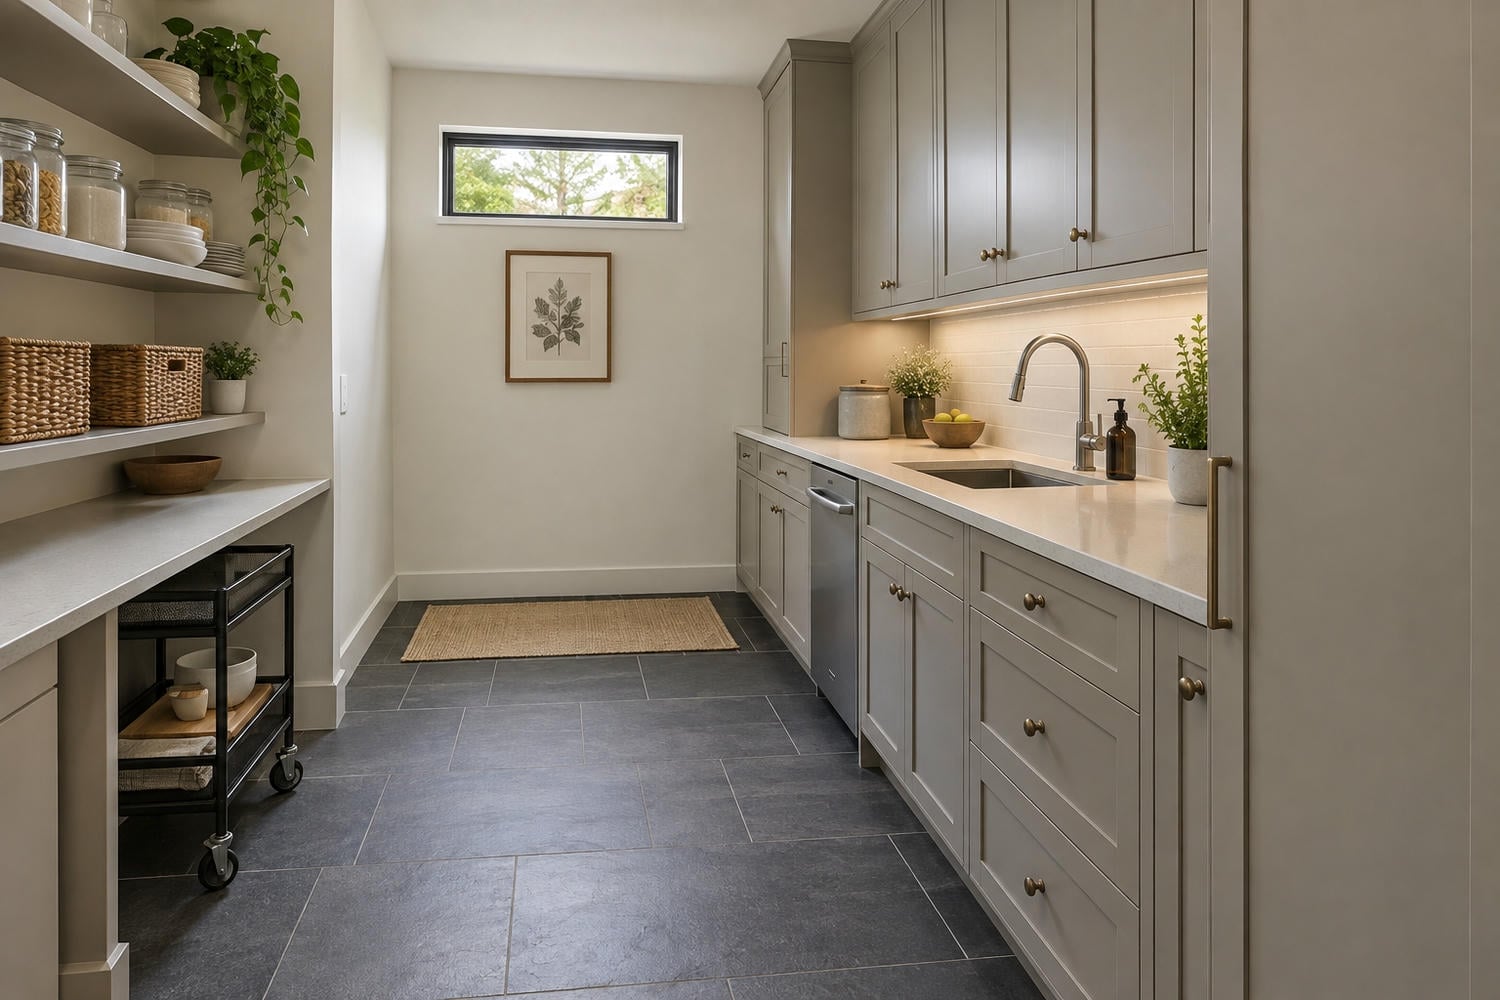
Small scullery kitchen ideas work best when the layout is simple. A one-wall plan suits a shallow room and keeps the opposite side open for movement. A galley offers more storage, but the aisle must allow doors, drawers, and appliances to open without trapping the cook. An L-shaped plan can create a useful corner landing zone when windows or doorways interrupt the walls.
When reviewing a scullery kitchen layout floor plan, draw every open appliance door and cabinet drawer. Add the person using each one. This unglamorous little exercise exposes collisions before the cabinetry arrives. It also shows whether two people can pass or whether the room is realistically a one-person workspace.
Use shallow shelving where full-depth cabinetry would pinch the aisle. Carry closed storage to the ceiling for infrequently used serving pieces, and reserve the easy-to-reach zone for daily food, dishes, and appliances. A short run of uninterrupted counter is more useful than several tiny landing spots divided by tall units.
Give The Sink And Dishwasher A Proper Working Wall
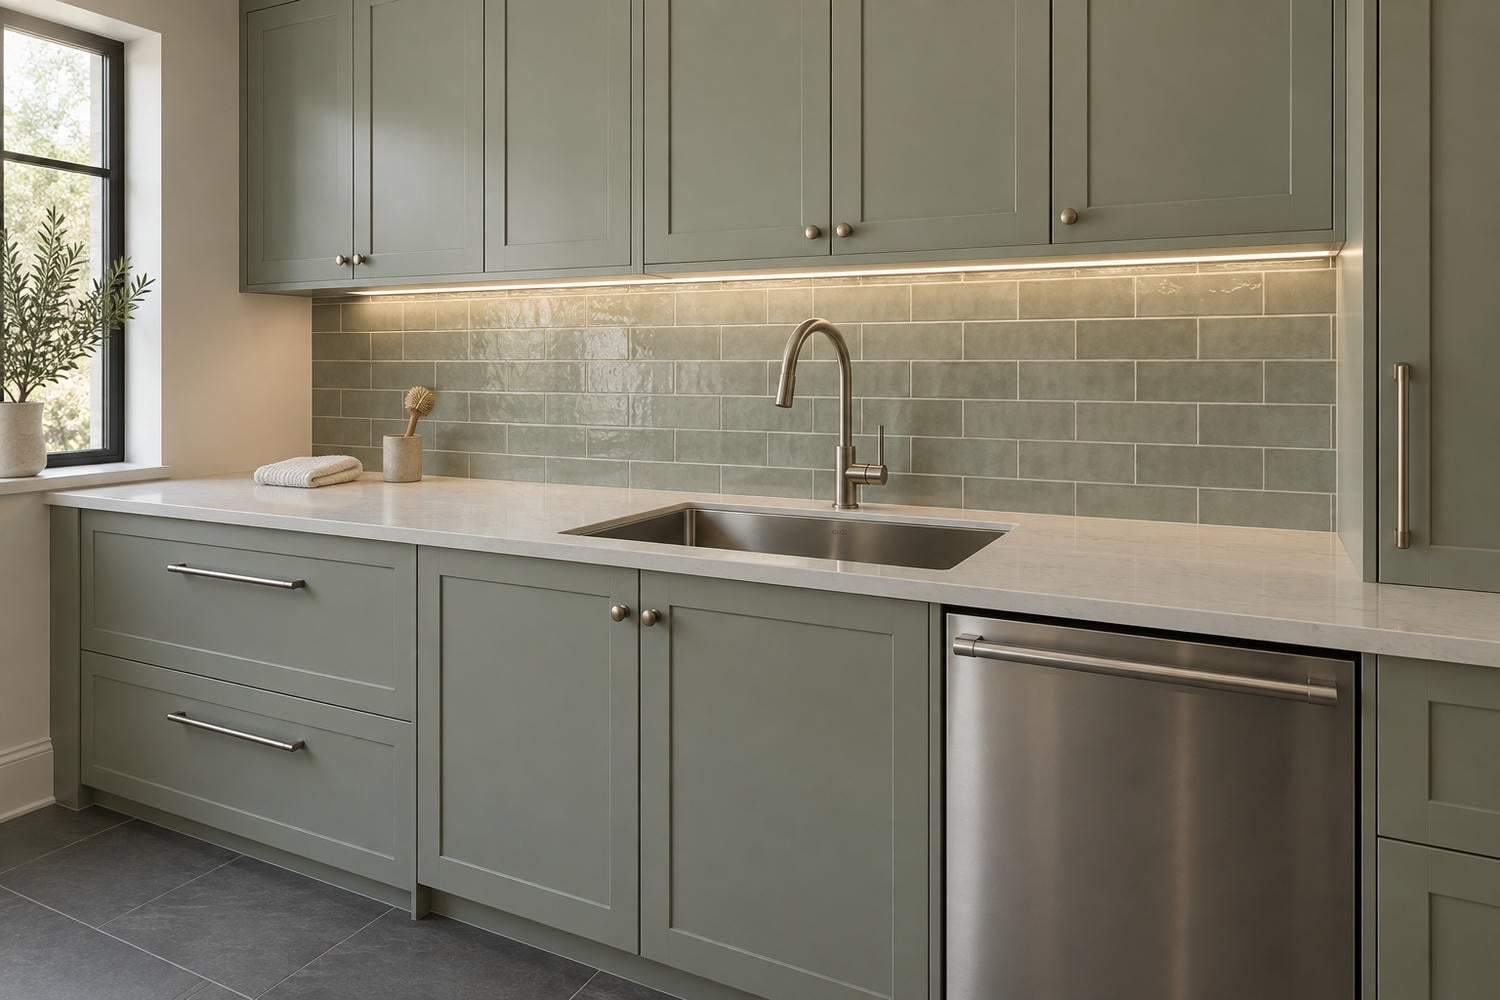
A scullery kitchen with a sink becomes a true cleanup zone, especially when the dishwasher sits nearby. Put dish storage within an easy turn of the dishwasher so unloading does not require a walking tour. Allow counter space beside the sink for dirty items on one side and clean or drying items on the other.
For a scullery kitchen with a dishwasher, confirm plumbing, drainage, electrical supply, ventilation needs, and manufacturer clearances before finalizing cabinetry. Local requirements vary, and existing walls can conceal expensive surprises. I am not a plumber, electrician, or code official; a qualified local professional should assess the actual project and tell you which permits and trades are required.
Choose finishes for splash and abrasion rather than fantasy. A wipeable backsplash, sealed counter, practical sink material, and water-tolerant flooring will age more gracefully than delicate surfaces beside a hardworking wash station. Good lighting over the sink matters too. Nobody wants to discover yesterday's pesto on a plate during breakfast.
Treat Storage As A Workflow, Not A Tetris Tournament
The most useful scullery kitchen storage ideas place items where they are used. Store mixing bowls below the baking counter, glasses near the beverage refrigerator, platters close to the dining route, and detergents in a secure cabinet by the sink. Pull-out trays make heavy countertop appliances easier to access, while deep drawers corral food containers without creating a plastic-lid archeological dig.
Scullery kitchen shelving ideas should combine open and closed storage. Open shelves are excellent for frequently used jars, dishes, or baskets; doors hide bulk packages and visual clutter. Keep shelf depth proportional to the contents. Narrow food shelves prevent cans from disappearing three rows deep, while larger appliances need sturdy, appropriately sized support.
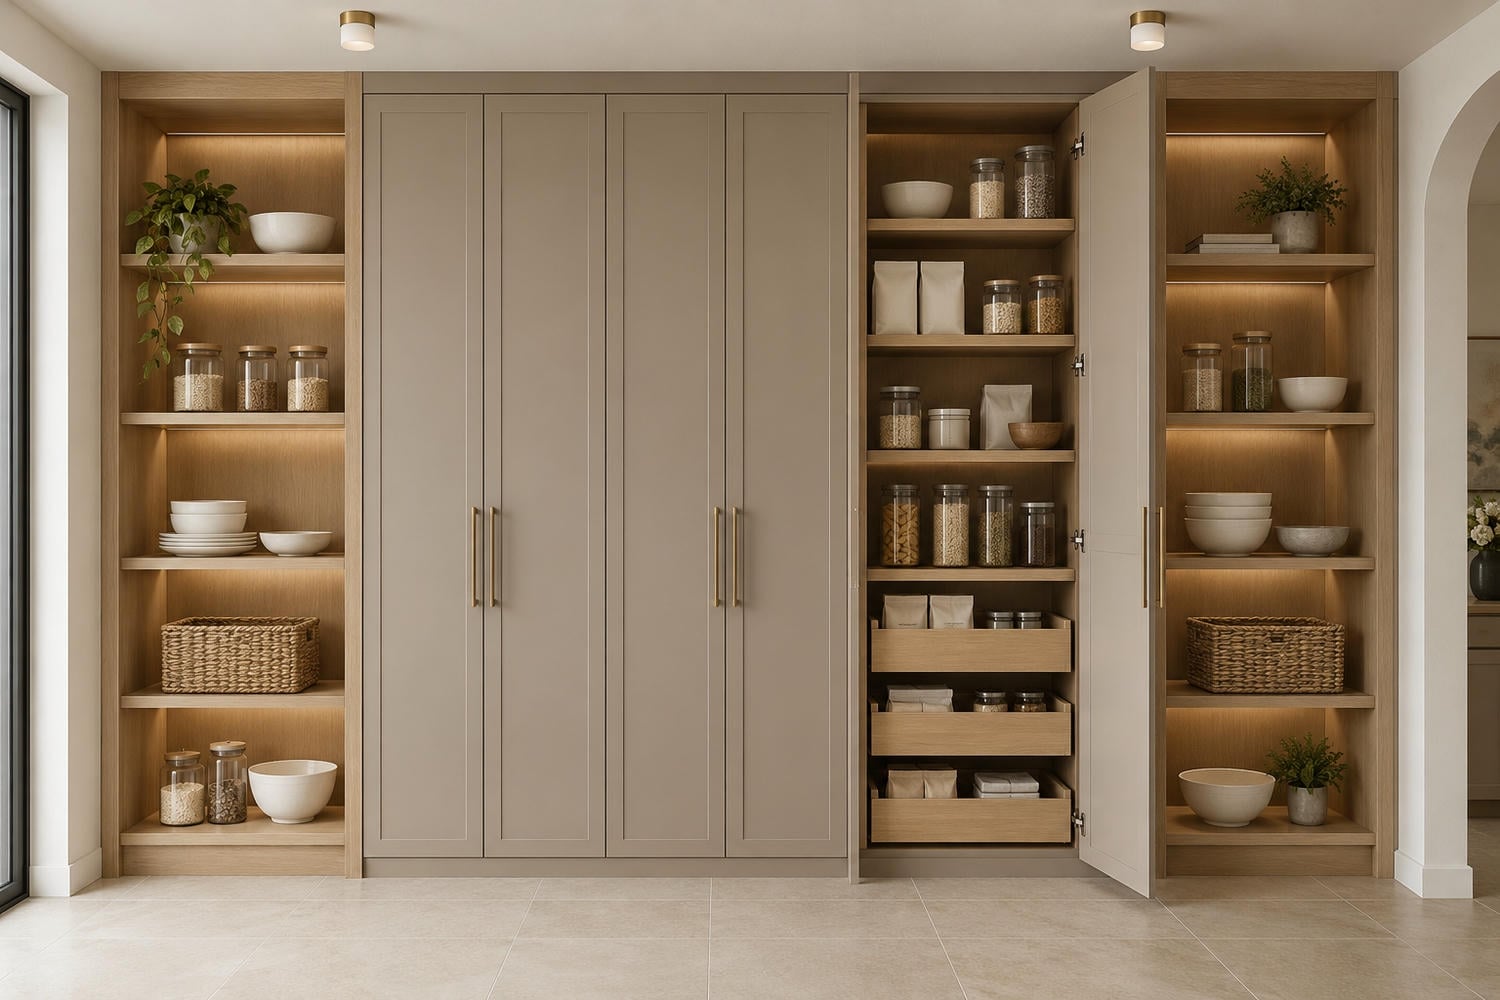
Tall pantry cabinets can hold dry goods, serving pieces, and brooms in separate zones. Add internal drawers or pull-outs where practical, but do not assume every clever mechanism is automatically better. Hardware consumes space and budget. Sometimes a well-lit shelf at the correct height wins by simply being visible.
Plan A Scullery Kitchen For Entertaining Backward From The Party
Imagine the event ending, then design for the wreckage. Where will used glasses land? Can a platter reach the sink without crossing the drink station? Is there a clear counter for dessert waiting to go out? Can a guest fetch water without entering the cleanup zone?
A scullery kitchen for entertaining benefits from distinct landing areas. Keep beverage service nearer the entrance and messy cleanup deeper in the room. Store party pieces together rather than distributing them across five cabinets. If a second dishwasher is part of the plan, make sure it serves an actual household pattern rather than an imaginary weekly gala.
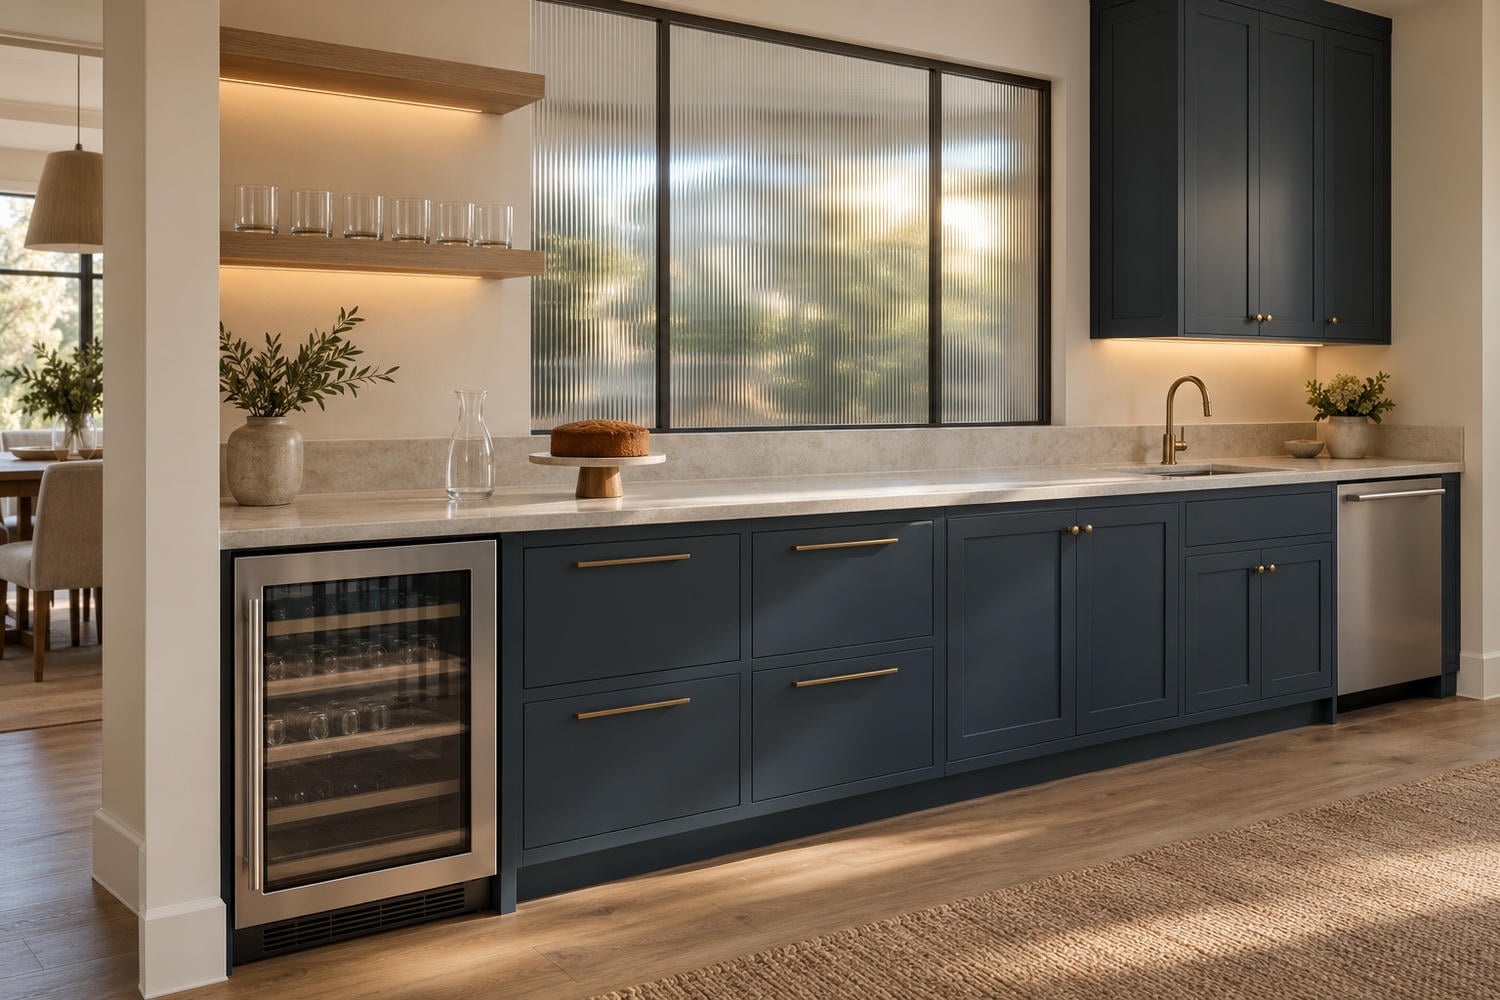
Small appliances deserve the same realism. A coffee machine, blender, toaster, and stand mixer need suitable outlets and working clearance. Heat-producing or built-in scullery kitchen appliances may require ventilation, dedicated circuits, fire-safe clearances, or specific surrounding materials. Can you put an oven in a scullery? Sometimes, yes, but only when the room, installation, ventilation, electrical or gas service, and local rules support the exact appliance. Follow the manufacturer's instructions and involve qualified professionals.
A Modern Farmhouse Scullery Can Be Practical Without Becoming A Costume
The modern farmhouse scullery kitchen has a natural advantage: honest utility already suits the style. Shaker cabinets, a durable apron-front or undermount sink, warm wood, aged brass, and simple wall lights can make the room inviting. The restraint is important. Every cabinet does not need a crossbuck door, every shelf does not need a chicken-wire panel, and nobody needs a decorative windmill supervising the dishwasher.
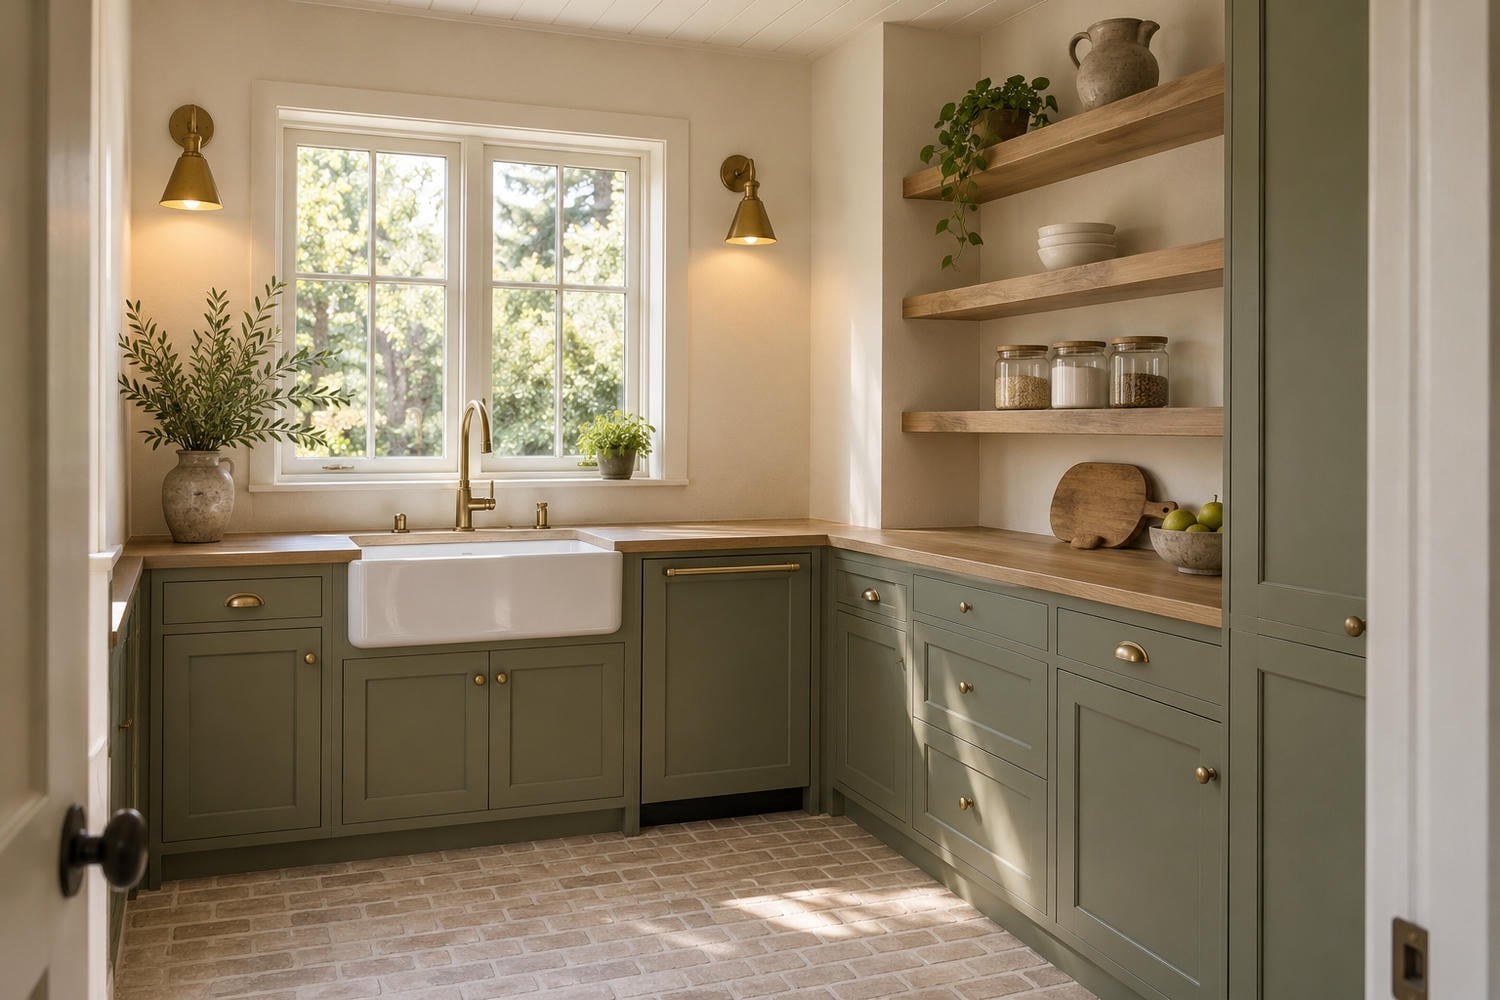
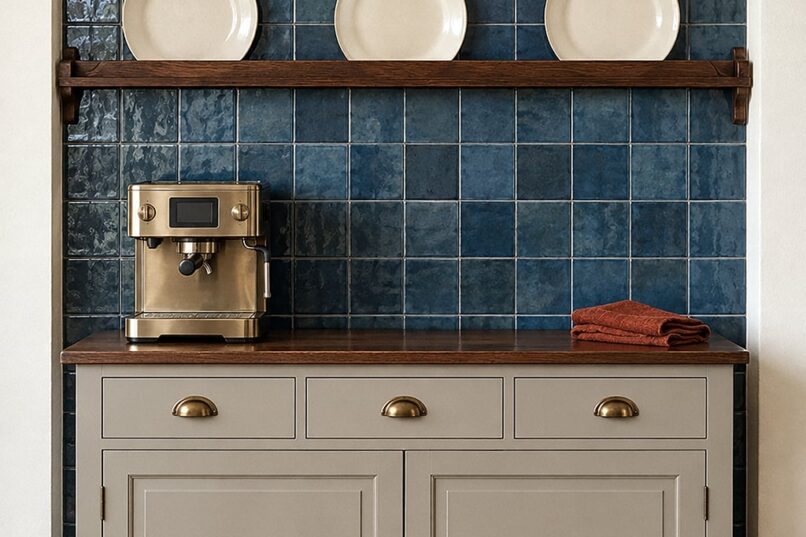
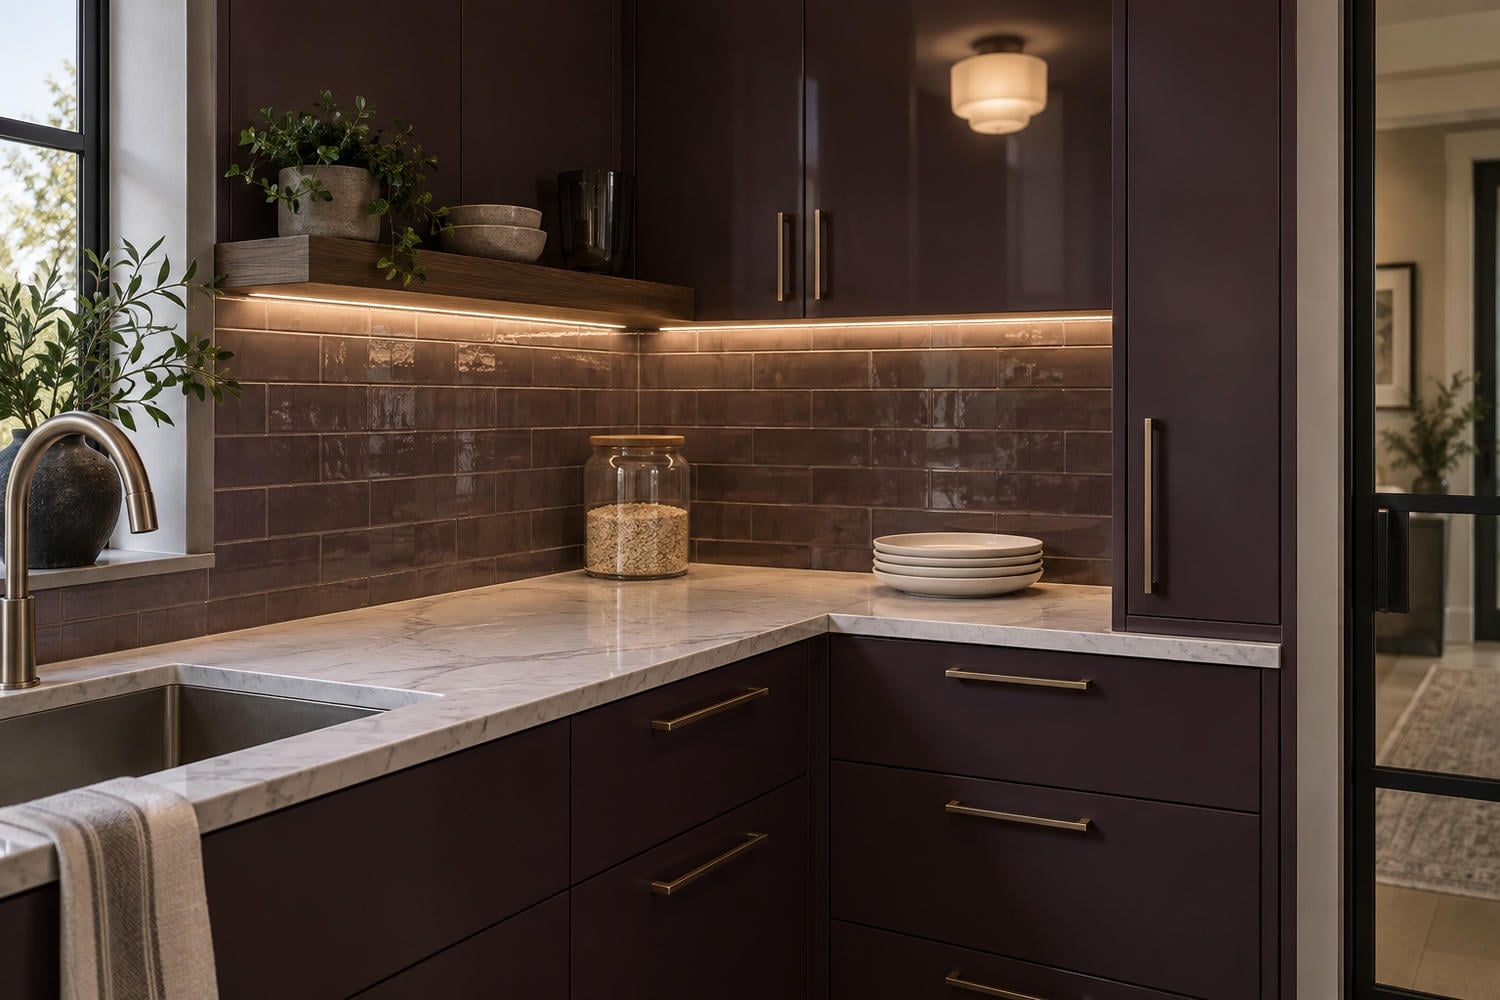
For scullery kitchen cabinet colors, muted green, mushroom, deep blue, warm white, and natural wood all wear well visually. Dark cabinets can make a compact room feel cocooning, provided the lighting is generous and the counters offer enough contrast. Pale finishes bounce light but show scuffs around pulls more readily. Sample color beside the actual floor, counter, and main kitchen finish; the doorway makes these rooms part of the same composition even when they do not match.
Let Minimalist Design Be Ruthlessly Useful
A minimalist scullery kitchen is not a bare room with nowhere to put the cereal. It is a room where storage is deliberately concealed, sightlines are calm, and the counter stays clear because everything has a sensible home.
Use flat-panel cabinetry, integrated or visually quiet appliances, continuous counters, and a limited material palette. Then soften the result with one tactile choice: honed stone, ribbed glass, pale oak, or handmade tile. The texture keeps minimalism from slipping into laboratory territory.
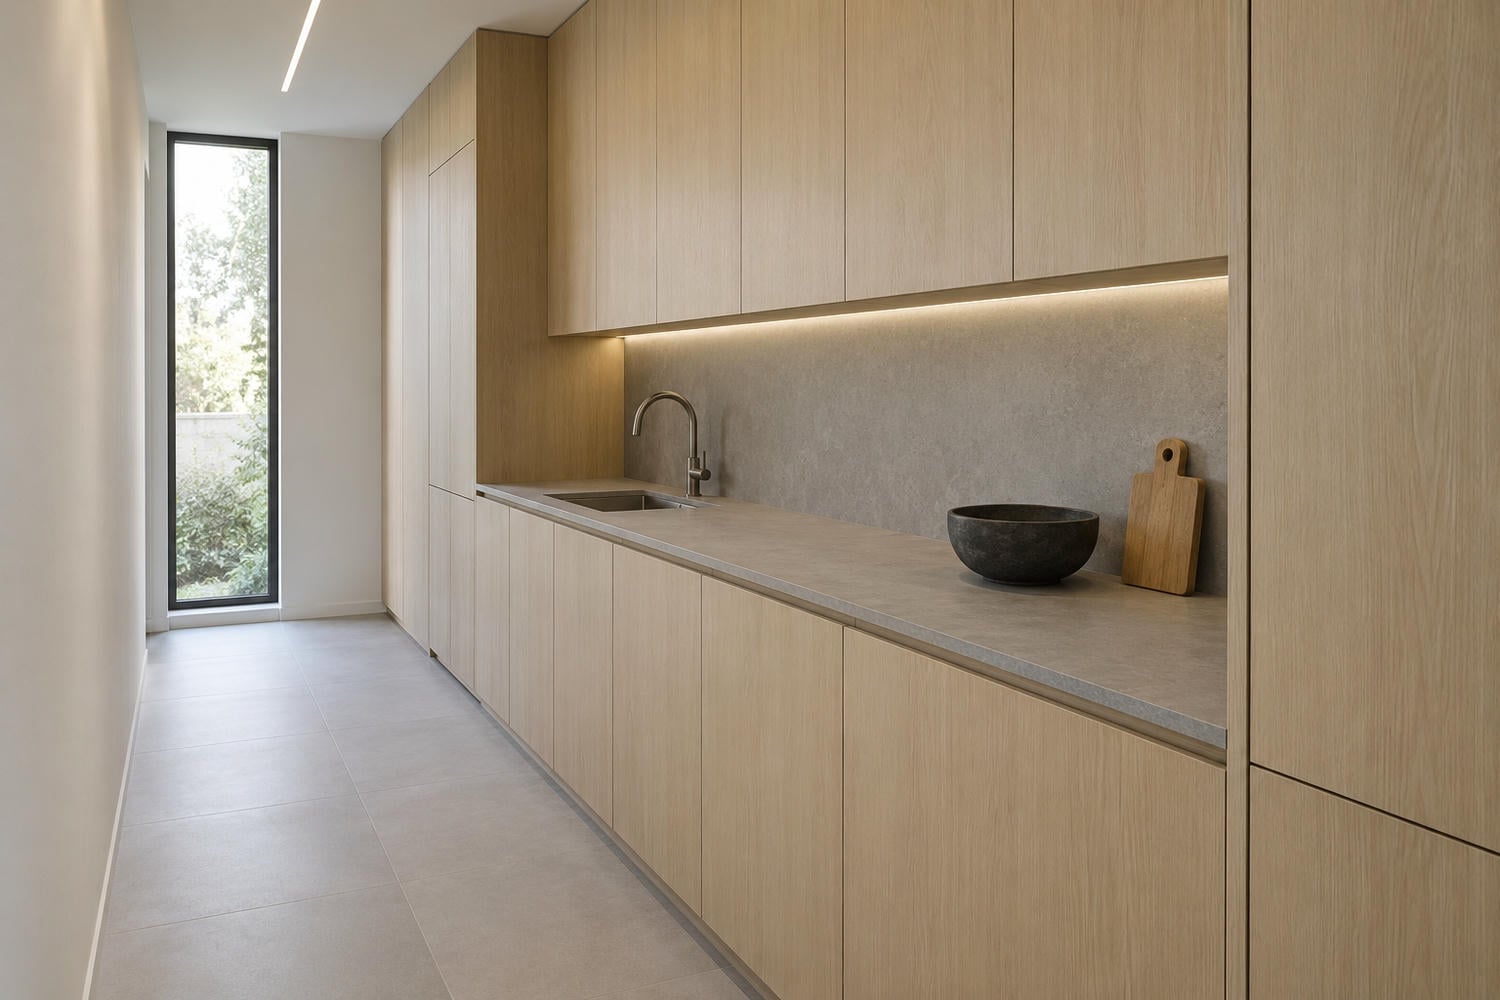
Plan scullery kitchen lighting in layers. Even ceiling light handles circulation; under-cabinet or shelf lighting reveals work surfaces; a focused sink fixture improves cleanup. Decorative light is welcome, but it should not cast your own shadow exactly where you are chopping. Use fixtures suitable for the location and have hardwired work completed by a qualified electrician.
Understand Scullery Kitchen Vs Butler's Pantry
The terms overlap, and homeowners, designers, and builders do not always use them consistently. Broadly, a scullery is a working back kitchen for messier preparation and cleanup. A butler's pantry traditionally supports serving, staging, and storage between kitchen and dining room. Modern plans often blend the two.
So the useful question in the scullery kitchen vs butlers pantry debate is not, "Which label wins?" It is, "What work needs a room?" A sink and dishwasher push the space toward scullery territory. Glassware, linens, a beverage station, and serving counters suggest a butler's pantry. If yours does both, call it whatever prevents arguments at dinner.
Approach A Laundry Room Conversion With Clear Eyes
A laundry room to scullery kitchen conversion can look tempting because water and drainage may already be nearby. Existing pipes, however, do not automatically make the room suitable for food preparation, dishwashing, refrigeration, or cooking. The electrical service may be wrong, ventilation may be insufficient, and the route through the home may be awkward.
Before demolition, have professionals assess plumbing capacity, drainage, electrical loads, ventilation, waterproofing, structure, and local permit needs. Decide what happens to the laundry function and avoid placing food storage where heat, humidity, or household chemicals create conflict. A measured plan of the existing room is the beginning, not proof that the conversion is easy.
If you are wondering how to build a scullery kitchen, the sequence is pleasantly ordinary: define tasks, verify the route, measure the room, plan work zones, select exact appliances, obtain professional advice and required approvals, then design cabinetry around confirmed specifications. The lovely paint color comes after the less photogenic decisions have stopped moving.
Questions About Scullery Kitchens
What is the purpose of a scullery kitchen?
A scullery moves messy preparation, dishwashing, food storage, or small appliances out of the main kitchen. Its exact purpose should reflect the household's routines rather than a fixed checklist.
How big should a scullery kitchen be?
There is no universally correct size. It must accommodate the chosen counters, storage, appliances, open doors, and safe circulation. A compact one-wall room can work beautifully when its job list is focused.
What goes in a scullery kitchen?
Common choices include a sink, dishwasher, pantry storage, small appliances, dish storage, waste sorting, and an extra refrigerator. Include only the elements that support a clear workflow and fit with proper clearances.
Can you put an oven in a scullery?
Potentially, but suitability depends on the exact appliance, ventilation, power or gas supply, surrounding materials, manufacturer instructions, and local requirements. Confirm the design with qualified professionals before ordering cabinetry or equipment.
Is a scullery the same as a butler's pantry?
Not exactly. A scullery generally emphasizes preparation and cleanup, while a butler's pantry emphasizes serving and storage. Contemporary versions often combine both functions, so the planned work matters more than the label.
A good scullery does not merely hide a mess. It gives the mess a well-lit sink, a sensible route, and a cabinet where it can finally put itself away.